
27 August 2026
Extending Or Widening A Driveway In Rochdale: Costs, Rules And The Join Nobody Warns You About
Rochdale households have got more cars than the streets were built to hold. Plenty of the borough’s terraces and 1930s semis went up when a single car per family was ambitious, and the drives that were added later were sized for one. Now there are two, sometimes three, and one of them lives half on the pavement. Making the drive bigger sounds like a small job, and in groundwork terms it often is. The complication is resin: you are not adding a few slabs to a patio, you are trying to join a new surface to one that has already weathered. That is where extensions go right or wrong. The rest of this is what widening actually involves in Rochdale, and why the smallest extensions end up costing the most per square metre.
Why So Many Rochdale Drives End Up Half A Car Short
Walk down almost any road in Sudden, Castleton or Norden and the pattern repeats. A frontage was opened up years ago, a single strip was laid to the front door, and the rest stayed as lawn. It worked fine with one car.
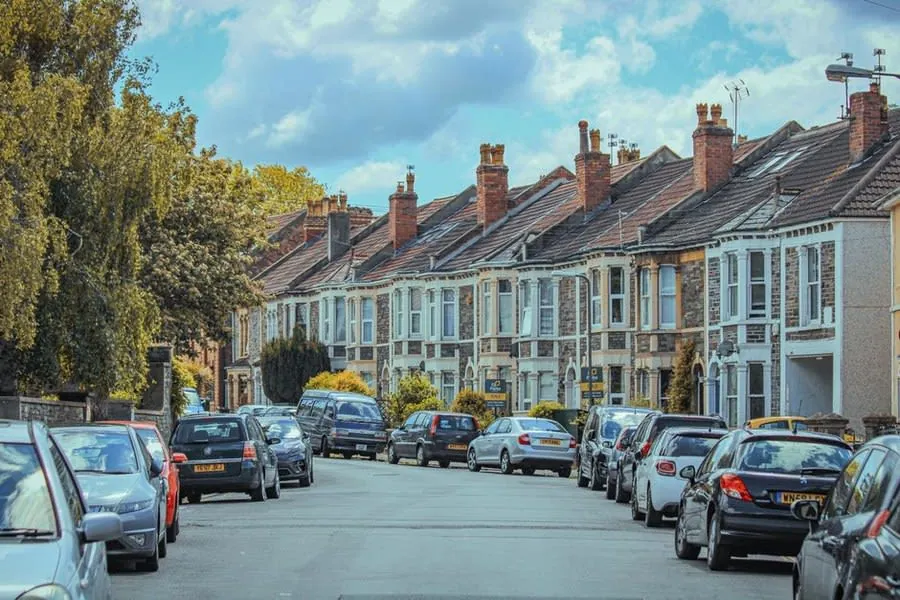
The arithmetic is unforgiving. A family hatchback is roughly 4.5 metres long and 1.8 metres wide, and you need around 2.4 metres of width before opening a door stops being an event. Two cars side by side therefore want something close to five metres of width, and a great many Rochdale frontages offer three and a half. That is the gap most people are trying to close, and it is usually closeable, either by taking in what is left of the garden or by borrowing from a side return. If you are starting from scratch rather than adding to an existing surface, our guide to resin bound driveways covers the build from the ground up.
Three Directions To Grow In, And Only One Is Usually Cheap
You can go wider, longer or sideways down the flank of the house, and the three are not equivalent.
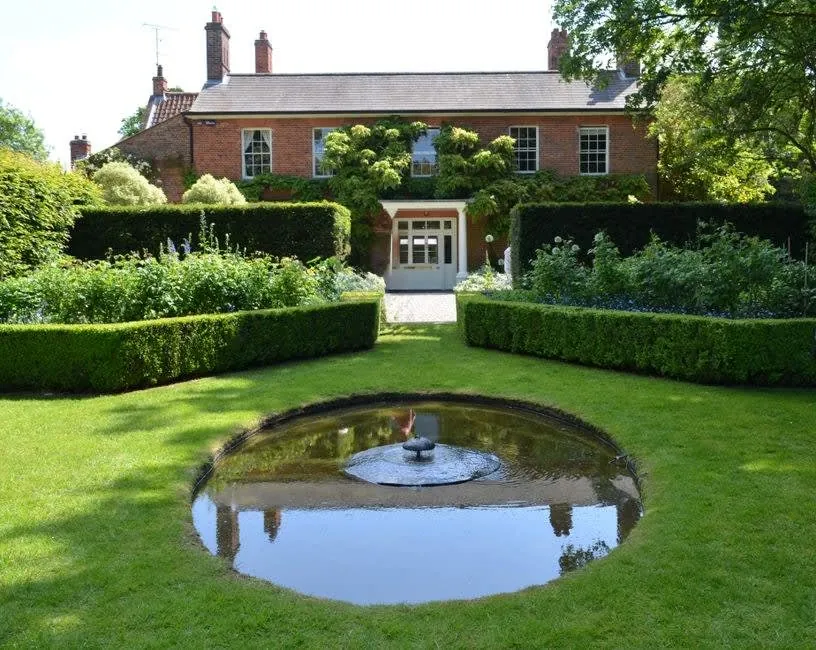
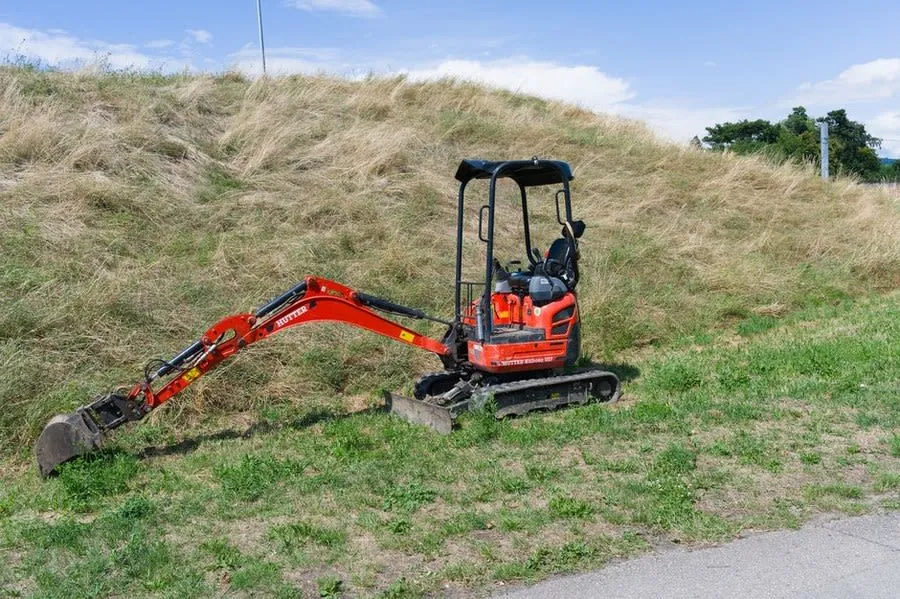
Widening into remaining lawn is the straightforward one. The ground is soft, there is nothing to break out, and the excavation is a day’s work on most frontages. Extending forward towards the pavement is harder, because you run into the boundary wall, the level difference between garden and footway, and possibly the width of your kerb crossing. Running down the side of the house is the one that surprises people: it looks like the cheapest option because it is narrow, but access is tight, a mini digger may not fit, and hand digging a side return costs far more per square metre than machine work on an open frontage. Ask which of the three your quote assumes before you compare prices.
The Blend Is The Bit That Bites
Everything above is ordinary groundwork. The part specific to resin is colour, and it needs settling before anyone lifts a spade.

Resin bound is quarried stone in a clear binder. Stone is a natural product, so batches vary, and suppliers say so openly. Mixing discipline matters too: the shade of a finished mix shifts with how long it spends in the mixer, which is why good installers time every batch rather than judging it by eye. Layer on a few years of northern weather, a bit of traffic film and some UV, and the drive you are matching is no longer the colour it was on the day it was laid.
Three things improve your odds. Find the original paperwork and get the blend name. Take a sample of the existing surface to the supplier rather than a photo, because photographs lie about stone. And accept that a very slight difference now will narrow over a season or two as the new section catches up.
Where The Join Goes Decides Whether Anyone Notices
If a perfect match is not on offer, the next best thing is a join that looks deliberate.
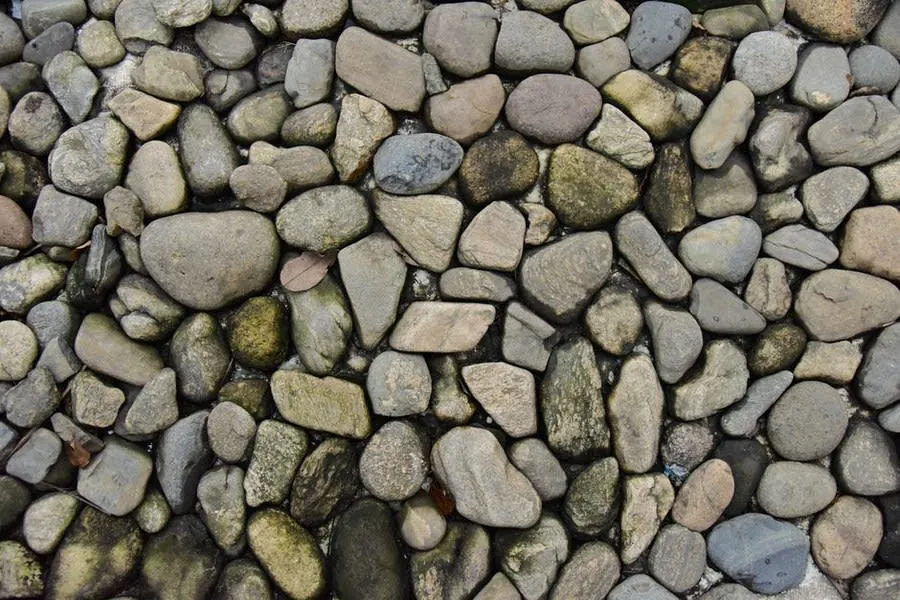
A seam running straight down the middle of a frontage draws the eye every time. A seam that lands on a change of level, follows the line of a path, sits behind a planted border or runs along an edging strip reads as a design decision rather than a repair. Some installers will lay a deliberate contrast band at the junction, in a darker blend or a granite setts course, which turns the problem into a feature. It costs a little more in labour and it removes the matching question completely.
The other option, and get it priced even if you plan to dismiss it, is overlaying the whole thing. If the existing surface is sound, resin can go over it, giving you one continuous colour across old and new. Our guide to laying resin over an existing drive explains when that works and when it does not.
New Ground And Old Ground Do Not Behave The Same
Under an extension you have two sub-bases of different ages, and they settle at different rates.
The existing drive has done its settling. The new section has not. Build the new sub-base shallower than the old one, or compact it in one thick lift rather than layers, and the join becomes a hairline within a couple of winters. Rochdale’s ground gives you no favours here either: much of the borough sits on glacial till over Carboniferous rock, which means clay pockets, made ground behind old walls and the occasional buried garden path.
The fix is unglamorous. Excavate the new area to the same depth as the original, usually 150mm to 200mm on a domestic drive, compact in layers, and cut a proper vertical face at the join rather than tapering the new material against the old. If a quote does not mention the excavation depth, ask.
The Rules You Trip Over When The Drive Gets Bigger
Two sets of rules apply, and they are separate from each other. Since October 2008, hard surfacing over five square metres in a front garden has only been permitted development where the surface is permeable or the water drains to soft ground on your land. The Planning Portal guidance on paving front gardens sets out the conditions, and the government’s guidance on permeable surfacing of front gardens goes into the drainage detail.

Resin bound over an open graded sub-base satisfies that, which is why most extensions need no application at all. The exceptions are the usual ones: flats and maisonettes, listed buildings, and anywhere an Article 4 direction has removed the right.
The second set is highways. Making the drive wider does not automatically mean widening the kerb crossing, but if the extra parking space cannot be reached over the existing crossing, you need Rochdale Borough Council’s dropped kerb application, and only its approved contractors can carry the work out. Sort that before you book the resin, not after.
What An Extension Costs Around Rochdale
Here is the number that catches people out: extensions cost more per square metre than whole driveways, sometimes considerably more.

A full drive spreads its fixed costs over a large area. An extension does not. The crew, the digger hire, the skip or grab wagon, the mixer, the delivery of resin and aggregate in minimum order quantities and the travel all happen regardless of size. In practice a small widening of eight to fifteen square metres in the Rochdale area tends to sit somewhere around £1,200 to £2,200, against roughly £1,800 to £3,000 for a complete small drive. The extension is cheaper, but you are paying nearly half the price for maybe a third of the area.
That maths is worth sitting with. If the existing surface is more than about a decade old, or has any hollows, cracking or edge break up, the money is usually better spent doing the lot in one blend than bolting new material onto something you will want replaced in three years.
The Order That Saves You Money
Get the sequence right and an extension is a two or three day job with no drama.
Measure the frontage and confirm the extra space genuinely takes a car with the doors opening. Track down the original blend. Settle the kerb crossing question with the council if the access is changing. Get the extension and the full replacement priced side by side, so the per square metre comparison is in front of you rather than in your head. Then decide the join line with the installer, on site, standing where you will see it from every day.
Do that and the finished drive looks like it was always that size, which is the whole point. If you want the two options priced properly, ask us for a quote in Rochdale and we will measure up and put both in writing.