
5 September 2026
Where Your Resin Driveway Meets the House: Levels, Air Bricks and the Damp Course
Almost everything written about resin driveways is about the surface: the blend, the binder, how deep the stone goes. The detail that causes the most expensive problems is none of those. It is the line where the driveway stops and the house starts, and specifically how high that line ends up. Get it wrong and you do not find out for a year or two, at which point the symptom is damp plaster in the hall or a musty smell in the front room, and the cure involves digging up a surface somebody paid several thousand pounds for. It is entirely avoidable, and it is decided in the first twenty minutes of a site visit, before anyone has talked about colours.
The Wall Is the Datum, Not the Gate
Most people picture a driveway from the road. Installers who have been doing it a while picture it from the house wall backwards, because that is the fixed point everything else has to obey. The pavement level, the gate, the fall across the plot - all of those have some flexibility. The height at the wall does not.
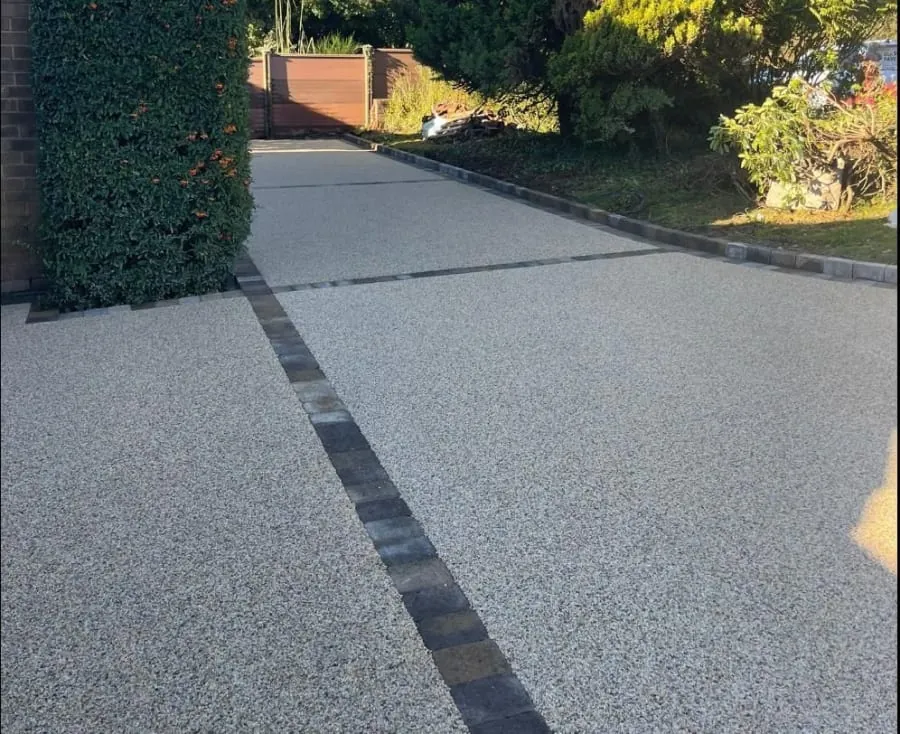
This is more pressing in Rochdale than in a lot of places, because so much of the housing stock is Victorian terraced and semi-detached with solid walls, suspended floors and cellars. Those houses were built to manage moisture by breathing, not by being sealed, and they are less forgiving of a ground level that creeps up over the decades. Every resurfacing adds a bit. Three owners and three driveways later, the original margin has gone. It is the first level we set out on site before quoting for a resin bound driveway, and everything else on the plot is worked back from it.
The 150mm Rule, and How Resurfacing Quietly Breaks It
There is a horizontal barrier built into the wall a couple of courses above the ground - the damp proof course. Its job is to stop moisture in the ground wicking up through the masonry into the walls of the rooms above. Building guidance is clear that it should sit a minimum of 150mm above the finished external ground level, and the Planning Portal’s summary of the building regulations on damp proofing is a readable starting point. The underlying technical requirements sit in Approved Document C, on site preparation and resistance to moisture.

On an older house the damp course may be slate, or bitumen, or on the oldest properties absent altogether. You can usually spot it as a thin, slightly different mortar line low in the brickwork. Find it, measure down, and that measurement is your budget for the whole finished build-up.
This is where laying over an existing surface gets interesting. Resurfacing is often sensible, and we have written about laying resin over an existing drive in Rochdale in detail. But every millimetre added on top comes out of that 150mm. A bound base course plus the resin can be 60 to 70mm on its own. If the current surface already finishes 100mm below the damp course, you cannot lay over it - not without either bridging the damp course or excavating first. An installer who wants to overlay without measuring that gap is about to create a damp problem and hand you the bill for it.
Air Bricks Are Not Decorative
The other thing living at the bottom of the wall is ventilation. Air bricks feed air under a suspended timber floor or into a cellar, and that airflow is the only thing keeping the timbers dry. Bury one under a driveway and the space behind it stops breathing.

Rochdale’s terraces add a variation: cellar grates and coal-hole covers set into the frontage, often cast iron, often partly buried already. These are ventilation and access, and they are frequently the lowest point on the plot, which makes them the natural place for water to collect once a new surface is laid around them.
The fix is not complicated when it is planned. Where levels are tight, a ventilation duct can be run through the new build-up to keep the airway open, or a periscope unit used to lift the opening clear of the finished surface. Cellar grates can be raised, framed and kept accessible. All of it is a half-hour job during construction and a serious undertaking afterwards, which is the whole argument for having the conversation before the digger arrives.
Which Way the Water Actually Goes
Resin bound is porous. Rain passes down through the surface into the stone below rather than running across it, and that is a genuine advantage next to a house wall - there is no sheet of water travelling towards the brickwork in a downpour. It is not, however, a reason to lay the drive flat.

A fall of about 1 in 60 to 1 in 80 away from the building is the working range. That is gentle enough that nobody notices it and enough to move water off the surface in the sort of rain the Pennine fringe produces regularly. The fall matters most in three situations: sustained heavy rain, when infiltration cannot keep up; winter, when the top of the base is partly frozen; and any plot where the ground rises away from the house, so the natural fall runs the wrong way.
That last one is common on cut-and-fill estate plots, and the answer is a channel drain or linear gully along the low edge, connected to something that can actually take the water. Where it discharges is worth pinning down early - our guide to drainage and flooding for Rochdale driveways covers the options and the rules around them.
Garage Doors and Thresholds
Two more fixed heights, and both catch people out. A garage door needs the surface below it low enough to clear the door as it opens and to stop water running in. Up-and-over doors in particular sweep out and down, and 20mm of extra build-up is enough to turn a door that worked fine into one that catches on the drive.

Front and side door thresholds have the same issue with a lower tolerance, because there is usually a step involved and a step that shrinks by 25mm becomes a trip hazard rather than a step. Where a threshold has to stay accessible - a wheelchair ramp, a level approach - the levels need designing rather than adjusting on the day.
The practical move is to mark all of these before the dig. Finished level at the garage door, at the front door, at the side gate, at each air brick. Half a dozen marks on the wall in permanent marker, agreed with the installer, and the job has a specification instead of an assumption.
The Other End: Gates, Walls and the Footway
The house end is the constrained end, but the boundary end has its own rules. Where the drive meets the public footway the level is set by the highway, not by you, and it has to arrive at the back of the footway without a lip and without dropping away. Between those two fixed points - the wall and the footway - sits your whole fall.
Sometimes the arithmetic does not work. The house end cannot go up because of the damp course, the road end cannot go down because of the footway, and the distance between them is eight metres of frontage that needs to lose 300mm. That is when you are into steps, a retaining edge, a split-level drive or a re-graded approach, and it is far better to discover it at quotation stage than halfway through the dig. Any gate swinging inwards over the drive needs checking against the new level too - the same 20mm that catches a garage door will catch a gate.
Questions to Ask Before Anyone Digs
You do not need to become a groundworker to get this right. You need four questions, asked on the first visit, with the answers written into the quote rather than promised verbally.

Where will the finished surface sit relative to the damp proof course, in millimetres. What is happening to every air brick, cellar grate and gully on the frontage. Which way does it fall, and where does the water go. What is the finished level at the garage door and at each threshold.
An installer who answers those clearly has surveyed the job. One who says it will be fine has looked at the size of the drive and nothing else. Citizens Advice has sensible general guidance on what to agree before building work starts, and the principle holds here: the things you want covered by the contract are the ones that are expensive to fix later. Levels are top of that list.
Frequently Asked Questions
How far below the damp proof course should a driveway finish?
At least 150mm, and that is a floor rather than a target. The damp proof course is the horizontal barrier in the wall that stops ground moisture climbing into the brickwork above, and building guidance puts it a minimum of 150mm above finished ground level. Measure from the top of your finished surface, not from the old one, and remember that the resin, its base course and any levelling material all take up height. If the existing drive already sits close to the line, the new one has to go down, not up.
Can a resin driveway cover an air brick?
No, and it is not a detail to compromise on. Air bricks ventilate a suspended timber floor or a cellar, and blocking or burying one traps moisture in a space that was designed to breathe. Where the levels leave no room, the fix is a ventilation duct through the new build-up or a periscope unit that lifts the opening above the surface. Either is straightforward if it is planned before the dig, and awkward and expensive once the resin is down.
Which way should a driveway slope?
Away from the building, always. A fall of roughly 1 in 60 to 1 in 80 is enough to move surface water without being noticeable underfoot. Resin bound is porous, so most rain goes down through it rather than running across it, but the fall still matters for heavy downpours and for the base beneath. If the ground rises away from the house and water has nowhere to go, the answer is a channel drain or linear gully along the low edge, designed in from the start.
What should I ask an installer about levels before work starts?
Four things, and get the answers in writing. Where the finished surface will sit relative to the damp proof course. What happens to every air brick, cellar grate and gully on the frontage. Which direction the drive falls and where the water ends up. And what the finished level is at the garage door and the front door threshold. An installer who can answer those on the first visit has thought about the job; one who says it will be fine has not measured anything.
If you would like someone to come out, find your damp course, measure the fall and tell you honestly what your frontage can take, we are happy to do that before you commit to anything. Get a free quote in Rochdale.