
15 September 2026
Manholes, Drains And Inspection Covers In A Rochdale Resin Driveway: Recessed Trays, Access And Getting It Right
Most resin driveway complaints in Rochdale are not about the resin. They are about a 600mm square of cast iron that nobody discussed before the mixer arrived. Inspection chambers, rodding eyes, stopcock boxes and gullies are scattered across front gardens all over the borough, and because resin bound goes down as one continuous 15 to 18mm layer, every one of those fittings has to be thought about at groundwork stage rather than negotiated at the end. Done properly you stop noticing them within a week. Done badly you get a lid sitting proud in a puddle, or worse, a chamber somebody has quietly surfaced over. The standards are not obscure either. Approved Document H has required accessible drainage for decades, covers are graded to BS EN 124 with 125kN the sensible floor under a car, and United Utilities has owned most of the shared runs in the borough since 2011. What goes wrong is almost always sequencing, not knowledge.
What Is Buried Under a Rochdale Front Garden
Open up a front garden in Spotland, Deeplish or Smallbridge and you rarely find one thing. Victorian and Edwardian terraces around Rochdale were plumbed into combined sewers, so foul and rainwater share a pipe, and the chamber on the drive is often a junction where two or three houses meet before the run heads to the street. Interwar semis in Bamford, Norden and Sudden usually have something simpler, though they frequently have a back-inlet gully sitting exactly where you want to park. Post-war estates such as Kirkholt and Belfield tend to be tidier and shallower. Newer estates around Heywood and Milnrow often have separate foul and surface water systems with two chambers rather than one, which surprises people.
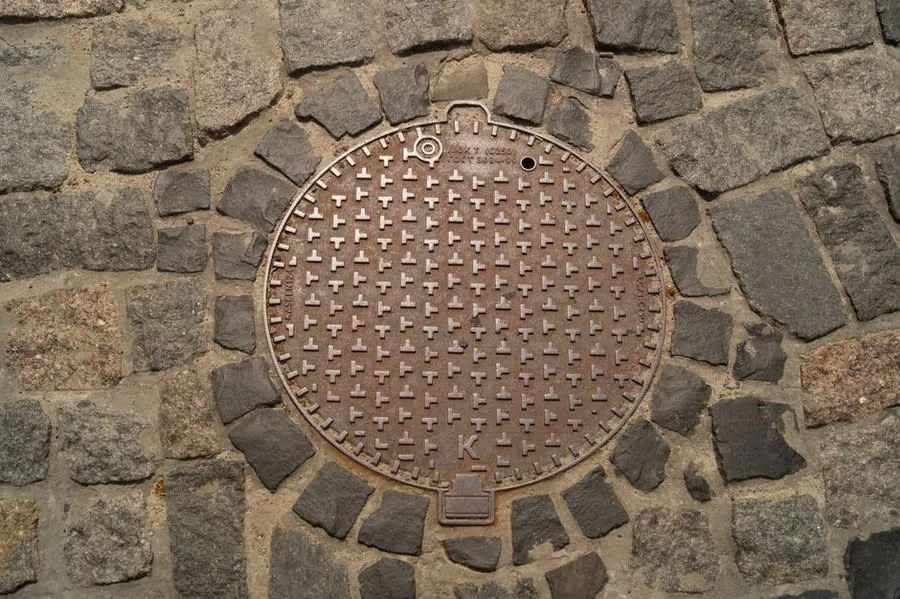
None of this is a reason to avoid a resin bound driveway. It is a reason to treat the first hour of the dig as a survey. A crew that knows what it is doing will lift every cover before the breaker comes out, look down each chamber, note the invert depth, work out which way the run flows and how many properties it serves, and only then decide where the finished level needs to be. That half hour changes what gets quoted and it changes what the drive looks like in five years.
The fittings you are likely to meet are an inspection chamber with a rectangular or round cover, a rodding eye with a small screw-down plate, a water stopcock box roughly 150mm square, a back-inlet gully taking a downpipe, and occasionally a Yorkshire-style grid over a yard gully near an old outrigger. Gas and electricity marker plates turn up too, though those sit below and do not need surface access.
Why a Cover Can Never Be Buried Under Resin
The regulation that matters is Approved Document H of the Building Regulations, covering drainage and waste disposal, which requires drainage to be reachable so blockages can be cleared. That is not a technicality invented to make driveways expensive. It is the reason you can get a set of rods into a run at all.
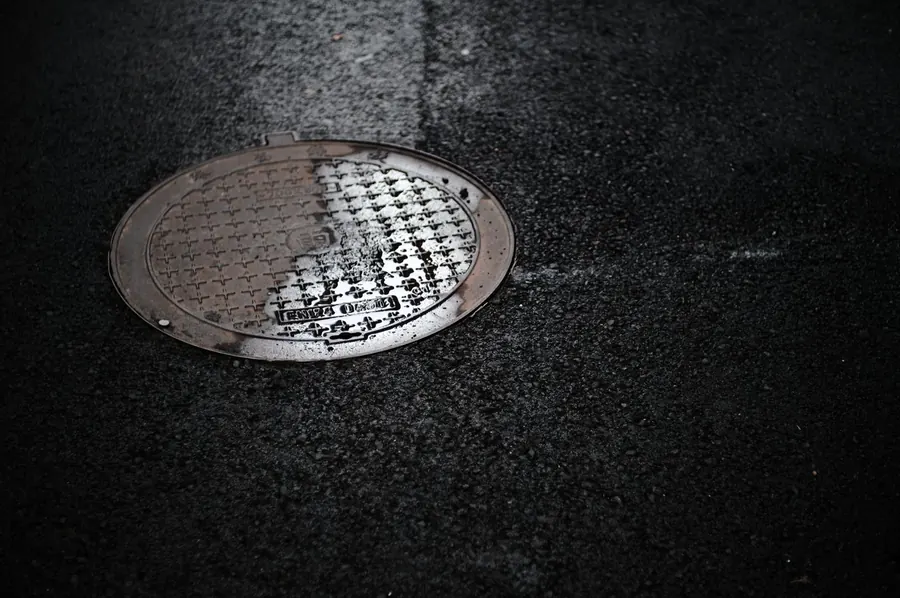
Picture the alternative. A run blocks on a Sunday in February. The drainage engineer needs the chamber, cannot find it, and the pair of you end up pacing the drive with a metal detector. Then somebody cuts a hole in your resin. On a jointless surface that repair is permanent and visible, no matter how carefully it is done. Rochdale Borough Council building control will also want to look at any new drainage before it disappears, and their guidance on the types of inspection they carry out lists drains being examined before covering and often tested again at completion.
There is a slower problem too. Buried access shows up when you sell. A drainage and water search lists the chambers a conveyancer expects to see, and a buyer’s surveyor who cannot find one starts asking questions at exactly the point where you have least leverage. Cheap to get right, expensive to unpick. It is the same logic behind planning your layout around access in the first place, which we went through in more detail in our piece on what happens when someone has to dig up your resin driveway.
Recessed Trays Versus a Plain Cover Set Flush
There are exactly two honest ways to handle a chamber. The first is a plain cover, lifted or dropped so its top sits dead level with the finished resin, framed neatly and left visible. It costs very little, it lasts, and it looks like what it is. On a wide drive where the chamber sits near the boundary wall, this is usually the right answer and spending more would be spending for the sake of it.

The second is a recessed tray, sometimes called an infill or fill-in cover. Instead of a solid lid it has a shallow galvanised or composite dish with a lifting arrangement, and that dish gets filled so the surface reads as continuous. Trays are sold in recess depths of roughly 43mm, 48mm, 60mm, 80mm and 100mm, sized for block paving rather than resin, which matters. A resin bound surface course is only 15 to 18mm deep, so a 43mm tray cannot simply be topped up with resin - it gets part-filled with a bound base layer, usually a fine concrete or a base-grade resin mix, and then finished with the same blend as the rest of the drive.
Two practical things nobody mentions until afterwards. A filled tray is heavy. A 600 x 450mm dish with mortar and resin in it can run to 35 or 40kg once the frame is accounted for, so it needs proper lifting keys and, honestly, two people. Ask for the keys at handover and put them somewhere you will find them. Second, the tray’s frame stays visible as a thin metal outline around the infill, perhaps 5mm of it. That is normal and nobody has ever solved it. From the pavement it disappears. From directly above it is obvious.
Making the Infill Match
Have the infill filled from the same batch as the surrounding drive rather than a bag of leftovers from a previous job. Resin bound blends vary slightly between batches and a mismatch inside a metal outline is far more noticeable than a mismatch across an open sweep of driveway. It costs nothing extra to plan for and it cannot be fixed later without cutting the tray out again.
Load Ratings, Sizes and the Bits That Get Skipped
Covers are graded under BS EN 124. A15 is rated to 15kN and is for pedestrian areas. B125 is 125kN, roughly 12.5 tonnes, and is the grade for driveways and car parks. C250 and D400 step up again for verges and carriageways. A domestic drive with cars on it wants B125 as a floor, and if you run a Transit, a horsebox or a motorhome over the chamber, say so before the quote is written rather than after the cover starts rocking.

Clear opening sizes cluster around a handful of standards: 450 x 450mm, 600 x 450mm and 600 x 600mm rectangles, plus 450mm rounds on older chambers. Round covers on Victorian brick chambers are the ones that catch people out, because a round recessed tray in a rectangular frame opening is not a thing and the chamber top frequently needs reworking before a tray will sit on it at all.
The parts most often skipped are the boring ones. A frame should be bedded on a full mortar mix rather than dabbed at the corners, because four dabs under a driveway cover means a rock within two winters. Where a chamber needs to come up, it should come up on engineering brick courses or purpose-made raising sections rather than whatever was in the van. And the resin wants to finish tight against the frame, not feather away to nothing over the last few millimetres. That feathered edge is where the chipping starts.
Levels, Falls and Where the Gully Ends Up
Rochdale takes in the order of 1,200mm of rain a year, well above the figure for most of lowland England, and the ground rises steadily from the town centre towards the moor edge. Water shapes more decisions here than anything else. A resin bound drive is permeable so most of it soaks straight through, but a cast iron cover is not permeable, and water finds the one hard spot on the drive with impressive reliability.
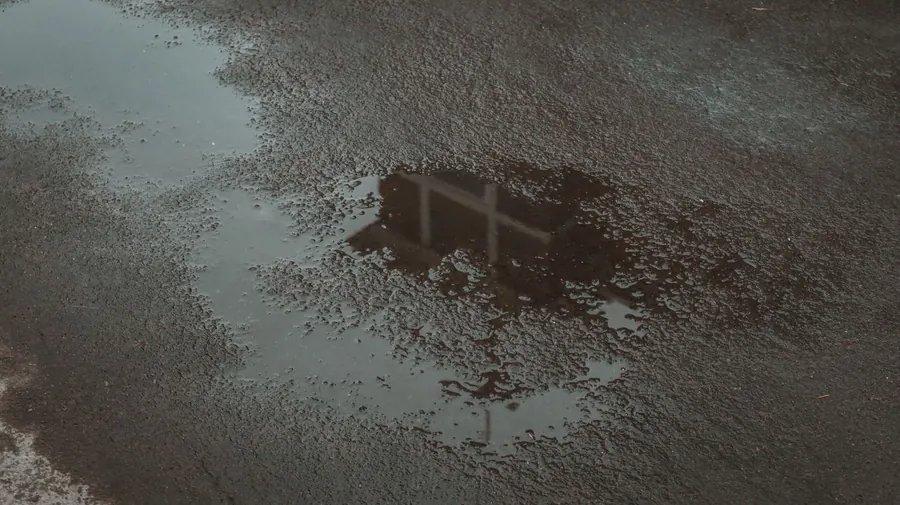
A cover left even 10mm low collects a small permanent puddle, which then grows algae and turns into the slippery patch by the front door. Left 10mm proud, it catches a wheel arch liner, a pram wheel, or a toe. Neither is difficult to avoid, but both are impossible to fix once the resin has cured around the frame, which is why chamber levels get set during groundwork with a laser rather than judged by eye on the day of the pour.
Gullies bring their own decisions. A back-inlet gully taking a downpipe has to end up at or fractionally below finished level so water still enters it, and if the drive is being raised, the gully usually needs raising with it. Where a drive falls towards a garage or towards the house, a linear channel drain across the threshold is the standard answer, and it should be positioned where the fall actually collects rather than where it looks tidy on a drawing. Since 2008 a new front driveway also has to avoid shedding its water onto the highway, which is the reason permeable surfacing became the default answer on front gardens over five square metres.
Shared Runs, Lateral Drains and United Utilities
This is where Rochdale’s housing stock complicates things. Long terraced rows were built with shared drainage, and the chamber on your drive may well be on a run serving three or four neighbours. That changes who can ask for access and who ends up paying if something fails.

The short version is that a pipe serving only your property and staying inside your boundary is yours. Once it serves more than one house, or once it crosses the boundary, it generally is not. United Utilities took on responsibility for the great majority of private sewers and lateral drains that were in use before July 2011, and their explanation of how sewer and drain ownership is divided is the clearest place to check which category yours falls into.
Two consequences for a driveway. If the chamber sits on a public sewer, you keep the right to surface over the garden but not the right to make the chamber unreachable, and altering or building over a public sewer needs a separate agreement with the water company. If the chamber is shared privately, a neighbour has a legitimate interest in it staying usable, and a recessed tray they cannot lift is a conversation you do not want. Filled trays are heavy enough that this is a real point rather than a pedantic one.
What a Recessed Tray Costs and What to Check on the Quote
Money first. For the Rochdale area, a B125 recessed tray in a common size sits roughly around £60 to £120 to supply. Fitted, once you count lifting the old frame, adjusting the chamber to finished level, bedding the new frame properly and filling the dish, budget something in the region of £150 to £350 per chamber. Depth drives the number. Swapping a frame that is already close to level is a short job. Raising a chamber that sits 80mm low means brickwork, mortar and a return visit to let it go off.

On the quote itself, the useful test is whether chambers appear as named items or as a shrug. You want each one listed individually with a size and a load grade, rather than the phrase “make good around manhole”. Raising or lowering the chamber should be explicitly in or explicitly out, because that omission is where a day-two extra usually appears. The tray infill should be specified as the same blend as the drive, and any existing gullies should be named if they are coming up to the new level. Lifting keys get handed over at completion. And it is fair to ask whether the person pricing the job actually lifted every cover, or counted them from the pavement.
One more thing worth asking outright: what happens if something is found down there that changes the job. A collapsed Victorian chamber or a run at an unexpected depth is nobody’s fault, but you want the mechanism for handling it agreed in writing rather than improvised on a Wednesday afternoon. Any installer who has worked on the older terraces around here has hit this and will have a sensible answer ready.
If you want a straight assessment of what is under your own frontage and what it will take to finish it properly, book a free site visit and quote.
Frequently Asked Questions
What is a recessed tray cover and do I need one on a resin driveway?
A recessed tray is an inspection chamber cover with a shallow dish in place of a solid lid, so the top of it can be filled with the same material as the surrounding surface. On a resin drive the tray is normally part-filled with a bound base layer and then topped with the same blend as the rest of the drive, which leaves only a thin metal outline visible rather than a slab of cast iron. You do not have to have one. A plain cover set dead level and framed tidily works perfectly well, and on a long drive where the chamber sits off to one side most people never think about it again. Trays earn their money on small Rochdale frontages where the chamber lands in the middle of the only bit of drive you actually look at.
Can a resin driveway be laid straight over a manhole cover?
No, and a contractor who offers to do it is telling you something useful about how they work. Drainage has to remain accessible under Approved Document H, and a buried chamber becomes somebody’s problem the first time the run blocks - usually yours, usually at the worst moment. It also shows up on a drainage search when you sell. Burying a cover saves an hour on site and costs a few hundred pounds to undo later, because the resin has to be cut out and patched in.
What load rating should a driveway inspection cover have?
Covers are graded under BS EN 124 and the grade you want on anything a car drives over is B125, which is tested to 125kN, roughly 12.5 tonnes. A15 covers are rated to 15kN and are intended for footpaths, garden paths and areas no vehicle reaches. A15 in a wheel track will eventually rock, then dish, then crack the resin around the frame. If you park a large van or a motorhome, ask for the next grade up and expect it to be quoted separately.
Who is responsible for the drain under my driveway in Rochdale?
It depends which side of your boundary it sits on and how many houses it serves. A pipe that only serves your house and stays within your boundary is yours. United Utilities took on responsibility for most private sewers and lateral drains that were in use before July 2011, which covers the shared runs threading under a great many Rochdale terraces and interwar semis. A chamber on your drive can sit on a public sewer while still being your responsibility to keep reachable, so if you are unsure, check before the groundwork rather than after.
How much does it cost to deal with a manhole properly on a resin drive?
As a rough guide for the Rochdale area, a B125 recessed tray in a common size such as 600 x 450mm sits somewhere around £60 to £120 to supply, and once you add the labour to lift the old frame, raise or lower the chamber to the finished level, bed the new frame and fill the tray, allow roughly £150 to £350 per chamber. Depth is the variable that moves the number most. A chamber sitting 80mm low needs brickwork or raising sections and a mortar bed, which is a different job to swapping a frame that is already close to level.