22 August 2026
Turning Your Front Garden Into a Driveway in Rochdale: What Fits, What the Council Allows and What It Costs
Plenty of Rochdale houses were built at a time when nobody in the street owned a car, and the front gardens have been quietly filling up with parked vehicles ever since. If you are weighing up whether yours could become proper off-street parking, the deciding factors are more boring and more concrete than most people expect: how many metres you have between the pavement and your front wall, whether the council will let you cross the footway, and what is buried under the lawn. Rochdale Borough Council will not approve a crossing for anything shorter than 4.8 metres of parking space, work is usually programmed within 90 days of approval, and the crossing build itself takes up to a week. Get those three things straight before you get excited about colours. Here is the whole job, in the order it actually happens.
Start With a Tape Measure, Not a Quote
The single most common reason a front garden conversion falls over in Rochdale is space, and you can settle that question yourself in five minutes. The council’s requirement is a usable parking area behind the crossing: 4.8 metres of length where a car can be driven through from both ends, or 5.5 metres where one end is blocked by something solid like the house wall or a boundary.
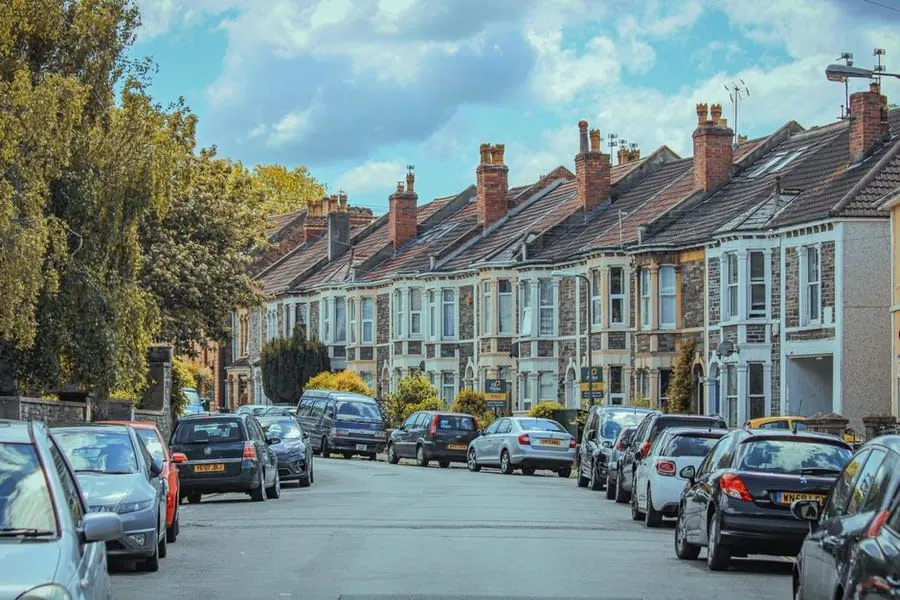
Measure from the back edge of the footway to the nearest obstruction, and be honest about bay windows, porches and steps, because they all count. This is where a lot of Rochdale’s Victorian and Edwardian terraces - the streets around Deeplish, Wardleworth and Spotland - simply run out of road. Interwar and postwar semis in Sudden, Marland, Newbold and Bamford usually have the depth. If you are a metre short, no amount of clever surfacing fixes it, and an honest installer will tell you that on the first visit rather than after the deposit.
The Kerb Crossing Is a Separate Job With Its Own Rules
People often assume the driveway company drops the kerb. They cannot. Only Rochdale Borough Council’s approved contractors are allowed to build a vehicle crossing, and the application runs through highways rather than planning.
A few of the rules are worth knowing before you apply. Crossings can run up to 9 metres wide where there is still a continuous 2 metre run of untouched kerb alongside. If you want two separate crossings to one property, the same 2 metre gap has to sit between them. And the parked car has to stay entirely on your land - no bonnet or tow bar hanging over the footway, which quietly rules out a lot of shallow frontages that technically hit the length minimum.
Lamp Posts, Trees and Gullies Decide Where Your Access Goes
The bit that catches people out is street furniture. If a lamp column, road sign, tree, telecoms box or gully sits where you want the crossing, you have two options: move your access along the frontage, or pay for the obstruction to be relocated. The council is clear that the relocation cost falls to the applicant.
Moving a lamp column is not a small bill, so it is worth walking your frontage and picturing the crossing before you commit to a layout. The same applies to gates and walls. A gate cannot open outwards over the footpath, so an existing front gate either becomes an inward-opening gate, a sliding one, or scrap. On sloping streets, and Rochdale has no shortage of them, the level difference between the footway and your garden also shapes how much wall has to come out and how much the ground has to be regraded.
Planning Permission: Usually Not, Occasionally Yes
For most Rochdale homes this is a non-issue. Surfacing a front garden in something permeable sits inside permitted development regardless of area, and the council states that a new crossing does not normally require planning permission. There are three exceptions worth checking yourself against on the council’s dropped kerb planning guidance: a frontage directly onto a classified road, a listed building, and any property that is not a single-family house, such as a flat or maisonette.
Surface choice matters here for a second reason. The council requires that water from your new parking area drains within your own boundary rather than running out across the footway - which is exactly what a solid slab of concrete or tarmac fails to do. A permeable resin bound driveway takes the rain where it lands, so the drainage condition and the planning question both answer themselves. Our guide to planning permission for a resin driveway in Rochdale goes through the permitted development rules in more detail.
If you were leaning towards loose gravel instead, note the council’s condition that a 500mm strip of concrete or blacktop must be laid from the boundary inwards, so the stones do not migrate onto the highway. It works, but it is an admission that gravel and pavements do not get along.
What Is Under a Front Garden Is Rarely What You Hope
A driveway rebuild starts from an old hard surface. A garden conversion starts from soft ground, and that changes the groundwork considerably. Beneath the turf you are typically into topsoil, then whatever the original builders left behind, then the borough’s glacial clay. None of that carries a car.
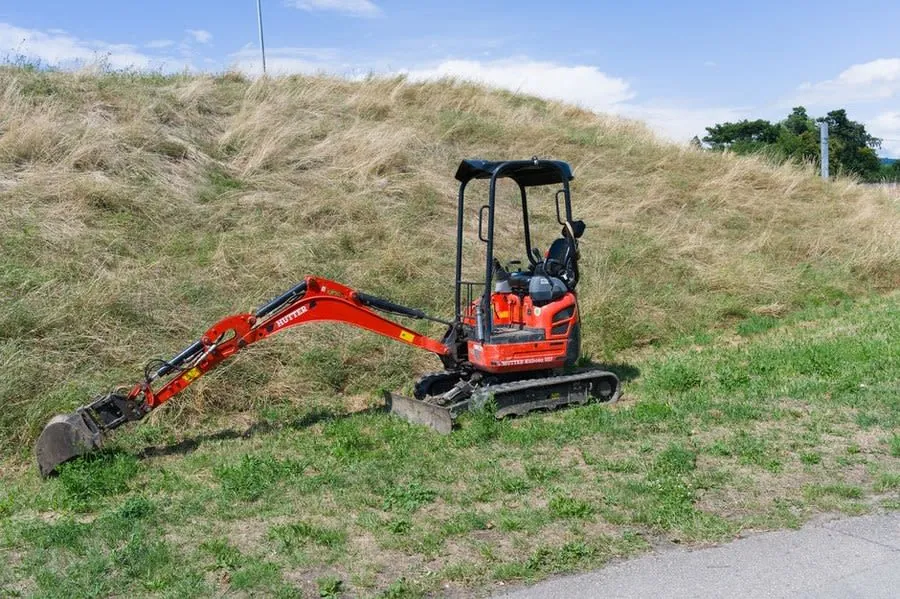
So expect a deeper dig, more material carted away, and more stone brought in than a straight resurfacing job would need. Expect surprises too: old garden walls buried below ground, redundant paths, tree roots, and the water and gas services that run into every house across a front garden. A survey that involves someone digging a trial hole rather than glancing at the lawn is worth insisting on, because the excavation depth is the single biggest variable in the price.
The Three Bills You Will Actually Pay
Budgeting for this job means adding up three separate bills. Online driveway calculators only ever price the third one, which is why the figure they give you tends to come as a relief and then a shock.

First, the crossing. Rochdale prices these individually and issues a quote once it has seen your application, and the figure can rise if street furniture has to move. Second, the enabling work: wall demolition, disposal, regrading, and any service protection. Third, the driveway itself, which for a typical Rochdale frontage sits in the ranges set out in our Rochdale resin driveway cost guide. Ask for the second and third to be itemised separately, so you can see what the conversion is costing you over and above a like-for-like surface.
Keep Some of the Garden if You Can
There is a good argument for not paving the lot. The RHS’s Greening Grey Britain work makes the case that front gardens lost to hard surfacing add up to a real problem for drainage, heat and wildlife across urban Britain, and Rochdale’s older streets have already given up a lot of theirs.

In practice you rarely need the whole frontage. Once you have marked out the 4.8 or 5.5 metres the council requires, plus turning room, what is left at the edges can stay planted. A border down one side softens the look, keeps some of the soakaway working, and stops the finished result reading as a car park bolted onto a house. It costs less, too, because you are surfacing fewer square metres.
Doing It in the Right Order in Rochdale
The sequence that avoids wasted money is: measure, then apply, then quote, then build. Confirm the space, get the crossing agreed with the council, then bring in a driveway installer who has seen the approved position and can set the levels and the edge to meet it properly.
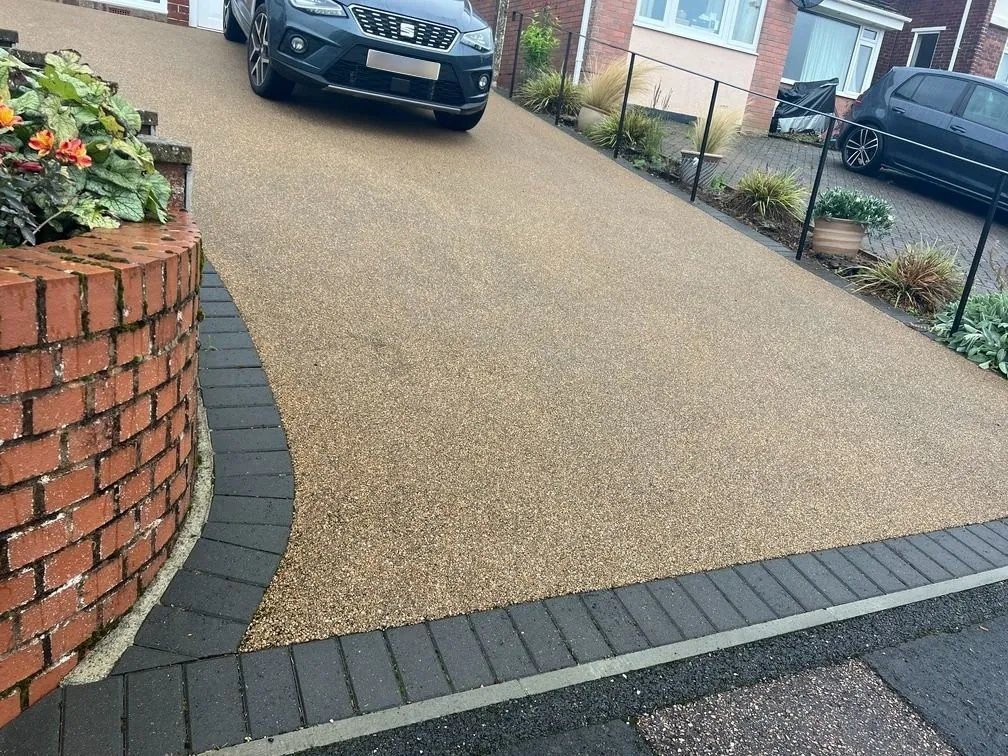
We survey front garden conversions across Rochdale most weeks, and the first visit is usually as much about telling people whether it is possible as it is about quoting. If the numbers do not work, we would far rather say so at the gate than halfway through a dig.
Frequently Asked Questions
Can I turn my front garden into a driveway in Rochdale without planning permission?
Usually yes. Paving a front garden in a permeable surface such as resin bound is permitted development at any size, and Rochdale Borough Council says a new kerb crossing does not normally need planning permission either. You do need it if your frontage is directly onto a classified road, the property is listed, or it is anything other than a single-family house - a flat or maisonette, for example. The kerb crossing itself always needs a separate highways application, whatever the planning answer.
How much space do I need to park a car off-street in Rochdale?
Rochdale Borough Council will not approve a crossing unless you can provide a proper parking area behind it. The minimum is 4.8 metres of length where the space can be driven through from both ends, or 5.5 metres where something blocks one end, such as your house wall. Measure from the back edge of the footway to whatever stops the car. If you cannot reach those figures, the application will not succeed no matter how good the surface is.
How long does a dropped kerb take in Rochdale?
Allow a few months from start to finish. The council will come back to you within 20 working days if it has questions about the application, work is usually programmed within 90 days of approval, and the construction itself normally takes up to seven days. Only the council’s approved contractors are allowed to build the crossing, so it cannot be added to your driveway contractor’s quote.
Can I park on my front garden before the kerb is dropped?
No. Driving across the footway needs a properly constructed vehicle crossing, and councils can require one to be built where a footway is being used for access. Beyond the legal side, there is a practical reason: bumping a car up over a standing kerb every day breaks up the paving slabs and the edge of your new surface, and you will be the one paying to put both right.
Thinking about it for your own frontage? Get a free, no-obligation quote in Rochdale.